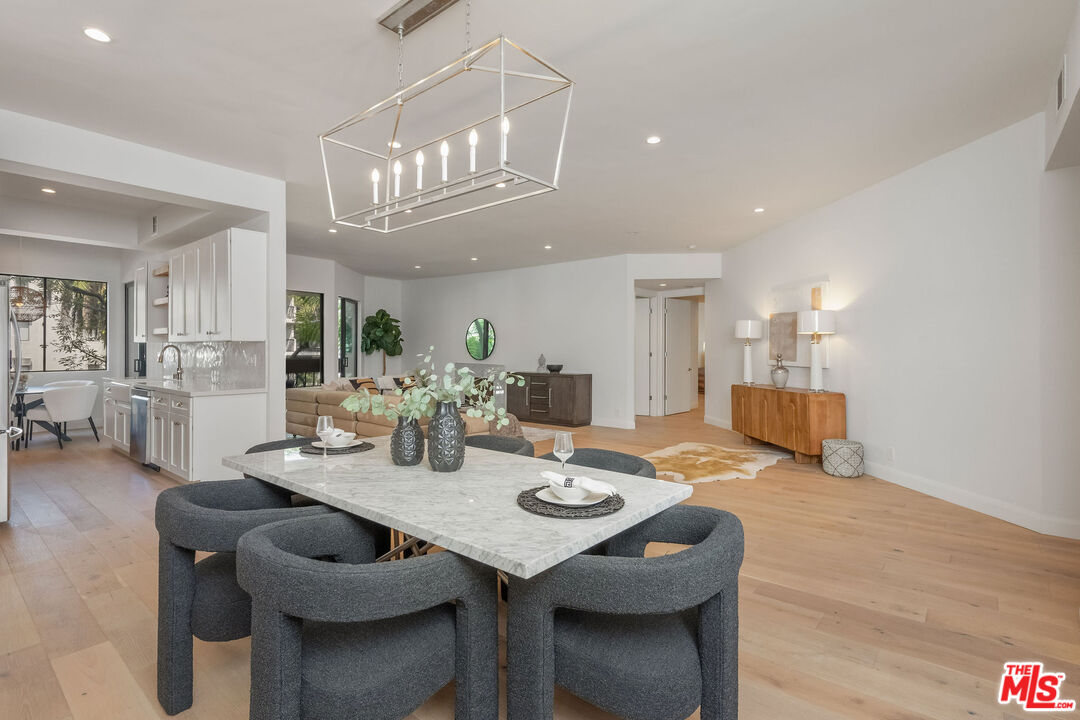
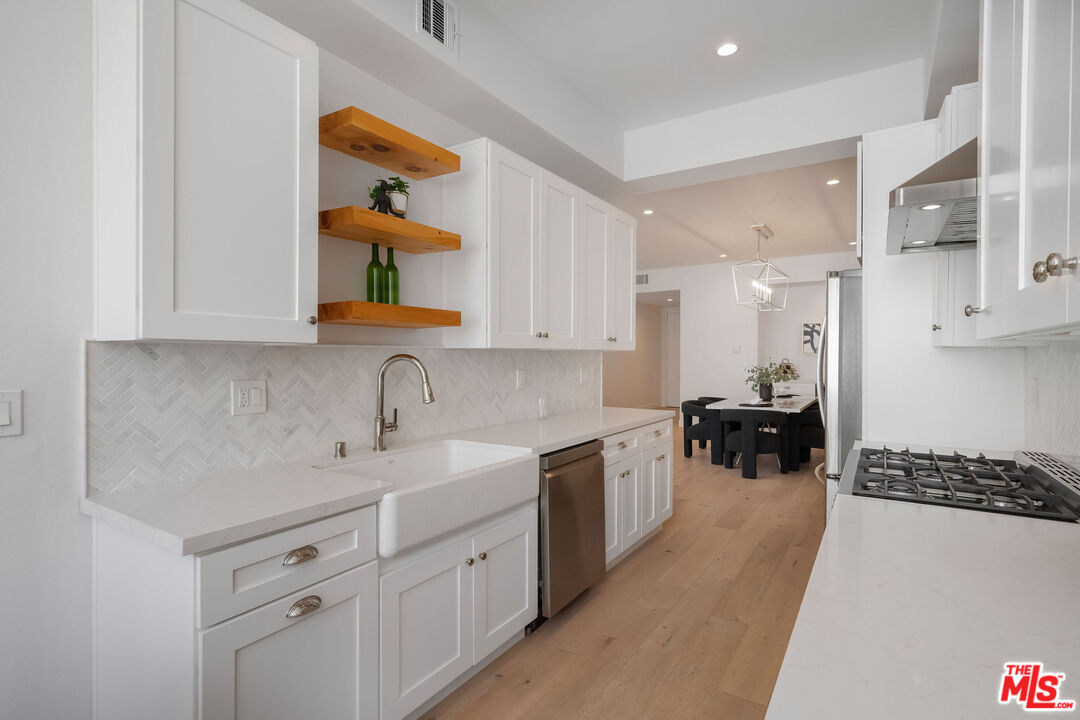
Dining area with a marble table and gray chairs opening to a bright kitchen and living room.
11628 Montana Ave Unit: 201
SEE ALL PHOTOS
Dining area with a marble table and gray chairs opening to a bright kitchen and living room.
11628 Montana Ave Unit: 201
Sold

11628 Montana Ave Unit: 201

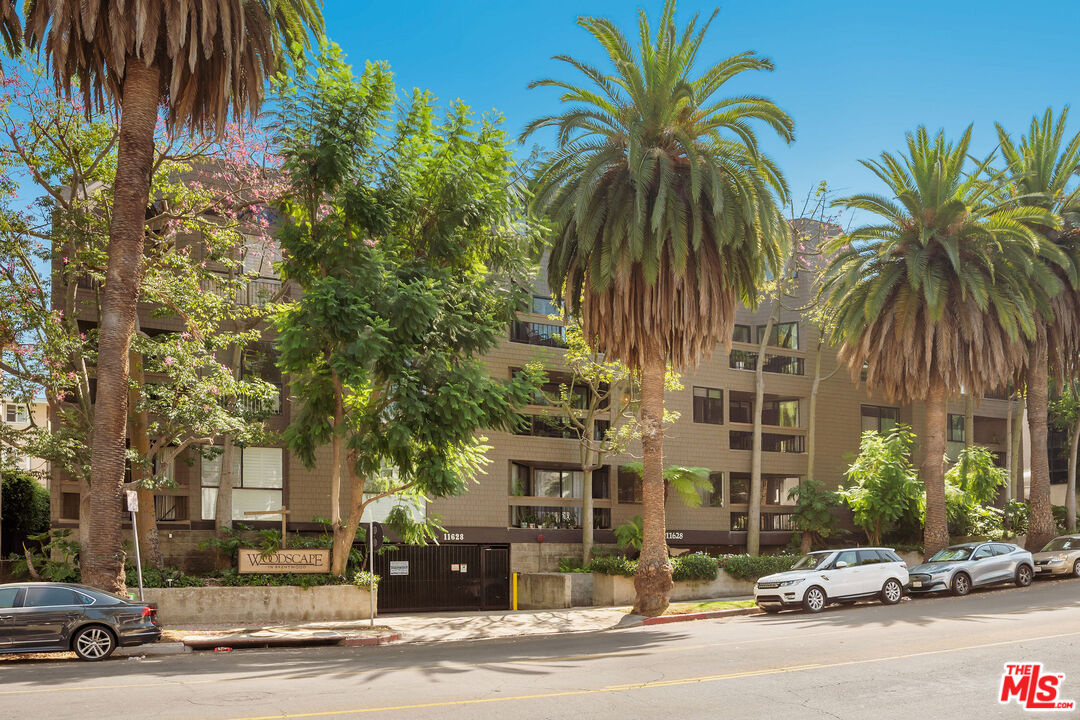
11628 Montana Ave Unit: 201, Los Angeles, CA 90049

$1,411,000
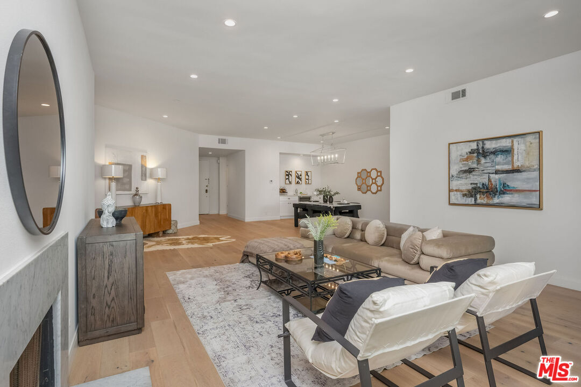
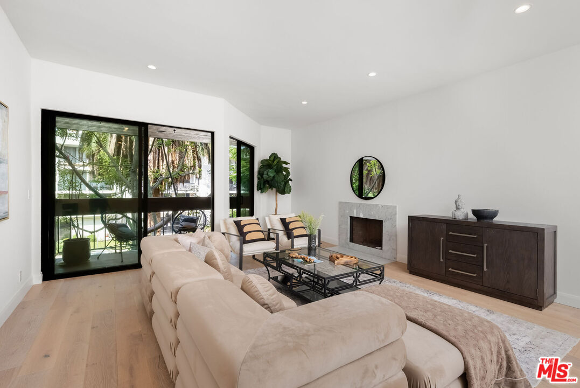
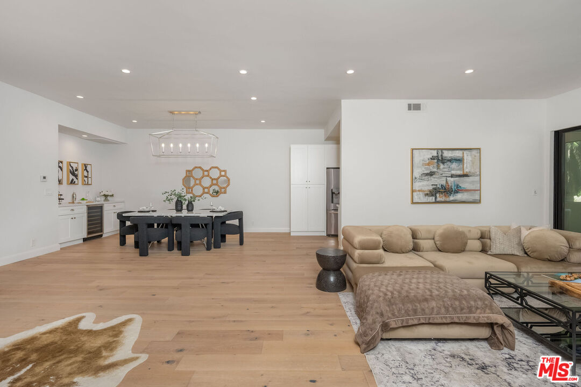
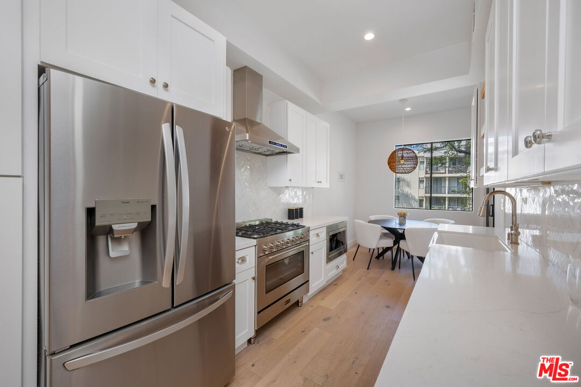
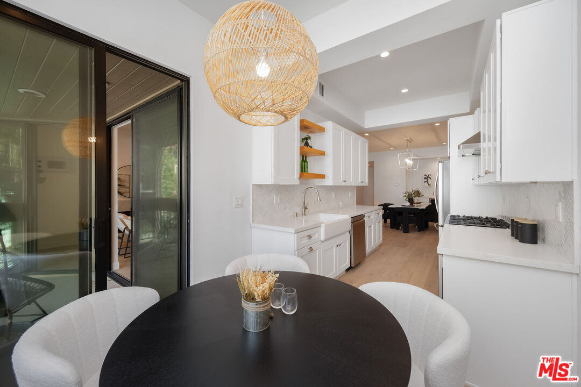
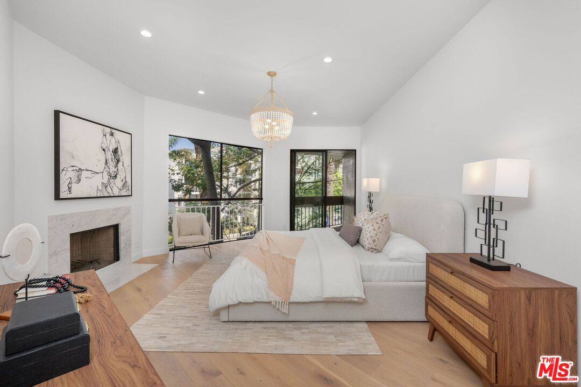
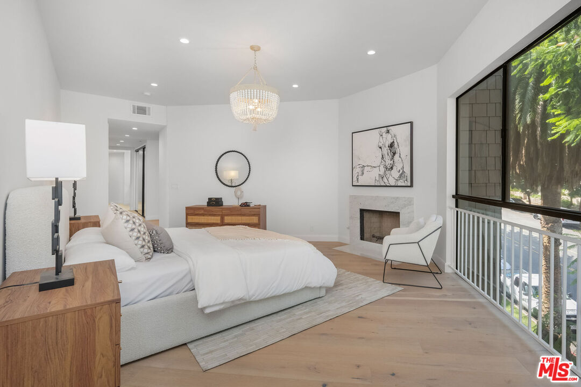
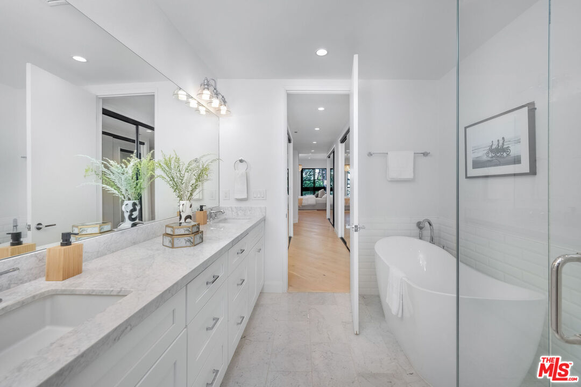
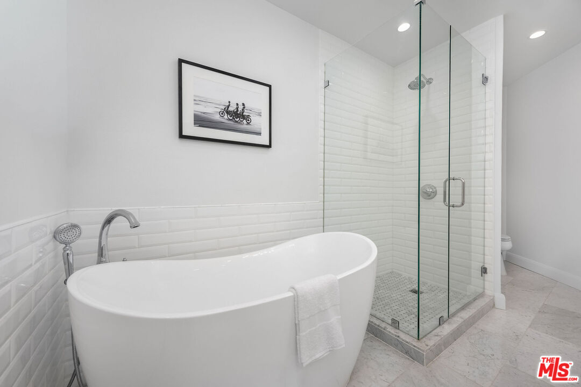
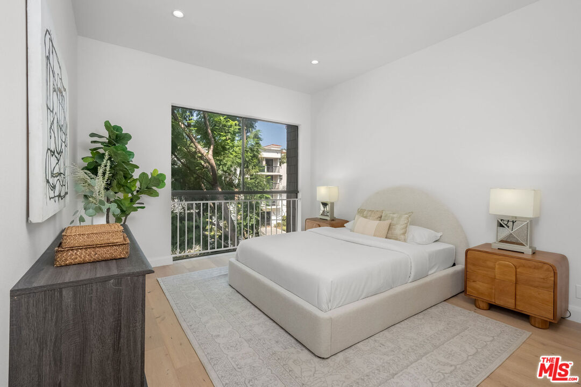
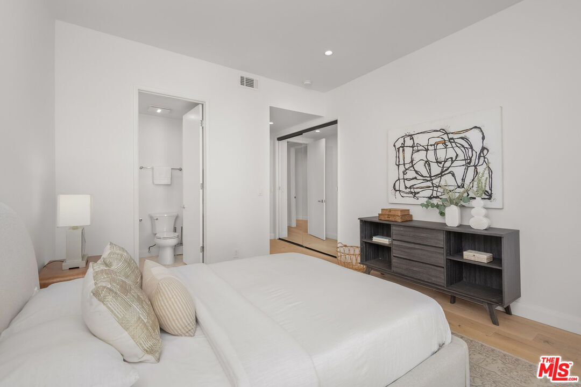
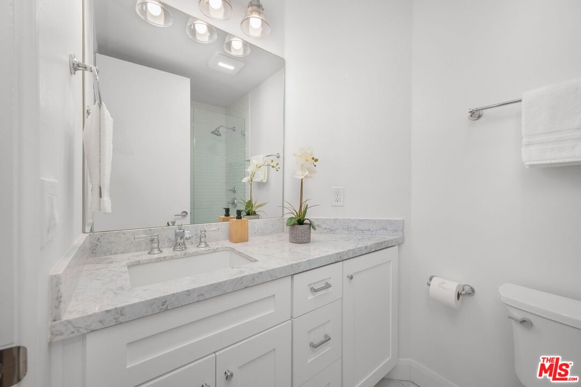
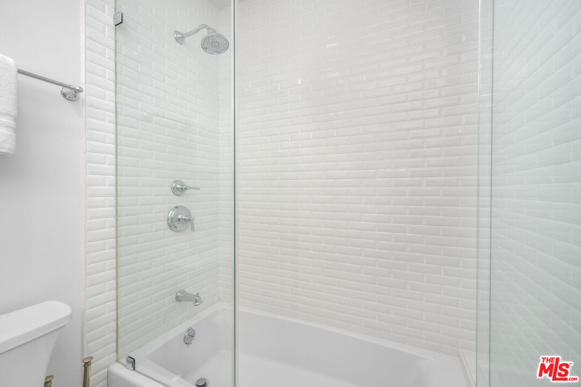
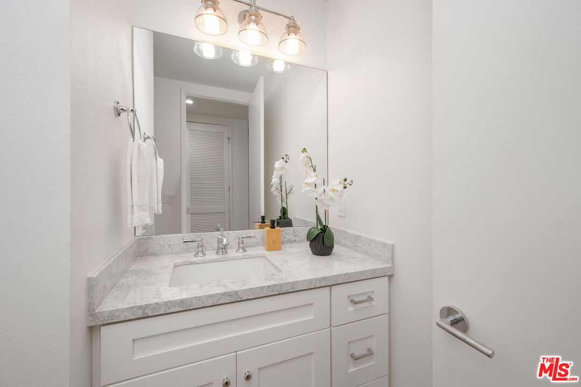
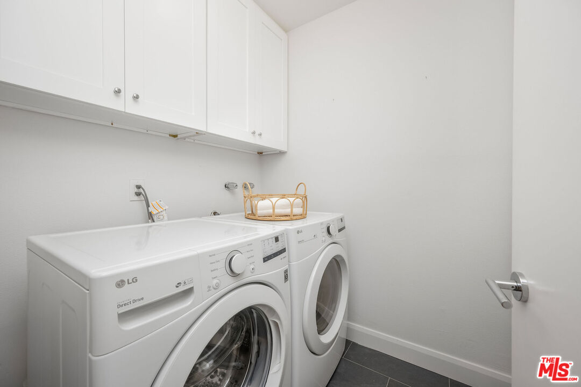
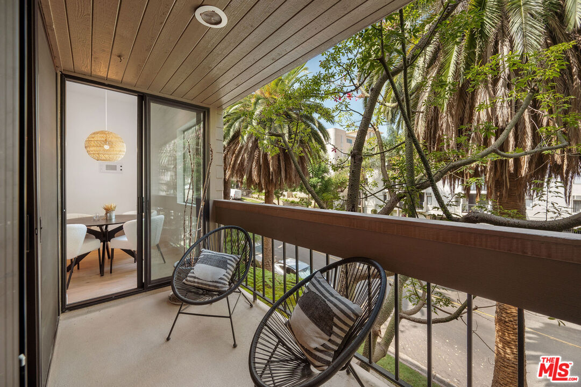
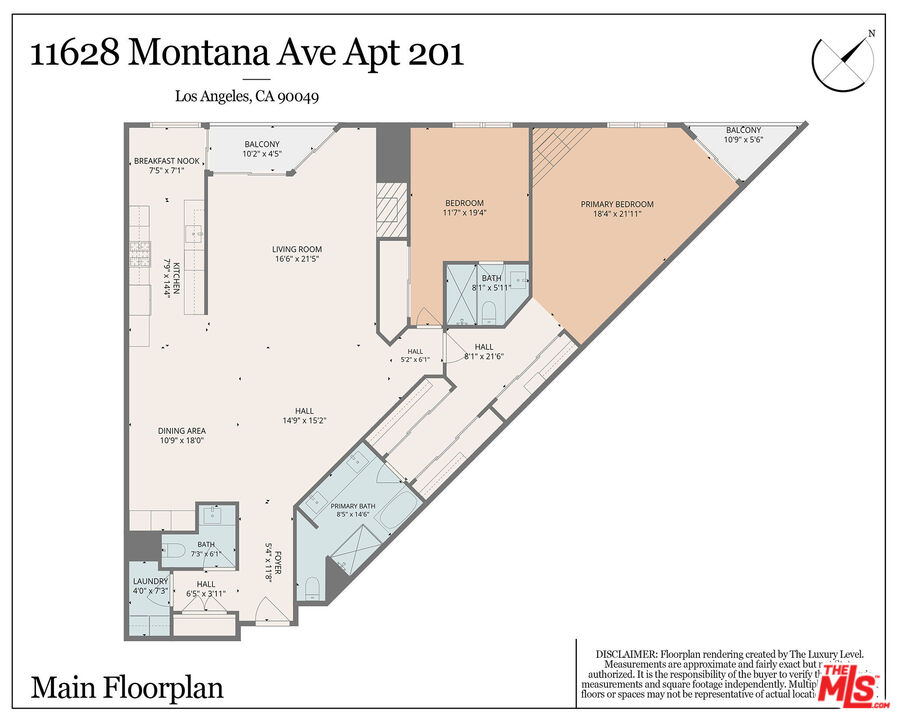
Welcome home to this light-filled and fully remodeled, 2-bed, 2.5-bath front-facing unit in the heart of Brentwood. Ten-foot ceilings open to a generous Livingroom with a fireplace, large dining room with a built-in bar made for entertaining. The kitchen has marble counters, new stainless-steel appliances, and a sunny breakfast nook. Hardwood floors, recessed lighting, and designer finishes run throughout, plus a powder room for guests. The primary suite is a private retreat with its own fireplace, custom built-in closets throughout, and a spa-style bath with dual vanities and a soaking tub. A dedicated in-unit laundry room with a washer and dryer adds to everyday ease. The unit comes with two side-by-side parking spaces, and the building offers an indoor pool, spa, sauna, and exercise room. Minutes to the Brentwood Farmers Market, the San Vicente Blvd, and the Westside's best dining and shopping. Move-in ready, a must see!

2
beds

3
baths

2,045 Sq.Ft. LIVING AREA

0.64 Acres lot

Alexis Antin

Alexis Antin

Robert Welper

Robert Welper

Features & Amenities

Interior

  • total bedrooms2
  • Total bathrooms3
  • full bathrooms2
  • half bathroom1
  • Laundry room In Unit, Room
  • Flooring Wood, Tile
  • Fireplace Living Room, Primary Bedroom, Decorative
  • APPLIANCES Built-Ins, Dishwasher, Washer, Garbage Disposal, Microwave, Range/Oven, Refrigerator, Dryer
  • other interior Features Built-Ins, Turnkey, Open Floor Plan, Living Room Balcony, Common Walls, Drywall Walls, Dry Bar, Mirrored Closet Door(s)

Area & Lot

  • Status Sold
  • Date Sold October 14, 2026
  • Living Area2,045 Sq.Ft.
  • Lot Area0.64 Acres
  • MLS® ID26991333
  • TypeCondo
  • YEAR BUILT1985
  • NeighborhoodBrentwood
  • Architecture StylesContemporary
  • Water FrontageNone
  • View DescriptionOther, Walk Street

Exterior

  • STORIES3
  • PoolAssociation Pool, Indoor, Community
  • parkingCommunity Garage, Covered Parking
  • HEAT TYPECentral
  • AIR CONDITIONINGCentral
  • security FeaturesCommunity, Card/Code Access, Gated

Financial

  • Sales Price$1,411,000
  • HOA $990/mo
  • Zoning LAR3

Brentwood

Explore

Work With Us

Get assistance in determining current property value, crafting a competitive offer, writing and negotiating a contract, and much more. Contact us today.

Follow Me on Instagram